436 WESTMONT DRIVE
436 WESTMONT DRIVE
436 WESTMONT DRIVE
436 WESTMONT DRIVE
436 WESTMONT DRIVE
436 WESTMONT DRIVE
436 WESTMONT DRIVE
436 WESTMONT DRIVE
436 WESTMONT DRIVE
436 WESTMONT DRIVE
436 WESTMONT DRIVE
436 WESTMONT DRIVE
436 WESTMONT DRIVE
436 WESTMONT DRIVE
436 WESTMONT DRIVE
436 WESTMONT DRIVE
436 WESTMONT DRIVE
436 WESTMONT DRIVE
436 WESTMONT DRIVE
436 WESTMONT DRIVE
436 WESTMONT DRIVE
436 WESTMONT DRIVE
436 WESTMONT DRIVE
436 WESTMONT DRIVE
436 WESTMONT DRIVE
436 WESTMONT DRIVE
436 WESTMONT DRIVE
436 WESTMONT DRIVE
436 WESTMONT DRIVE
436 WESTMONT DRIVE
436 WESTMONT DRIVE
436 WESTMONT DRIVE
SEE ALL PHOTOS
436 WESTMONT DRIVE
436 WESTMONT DRIVE
436 WESTMONT DRIVE
436 WESTMONT DRIVE
436 WESTMONT DRIVE
436 WESTMONT DRIVE
436 WESTMONT DRIVE
436 WESTMONT DRIVE
436 WESTMONT DRIVE
436 WESTMONT DRIVE
436 WESTMONT DRIVE
436 WESTMONT DRIVE
436 WESTMONT DRIVE
436 WESTMONT DRIVE
436 WESTMONT DRIVE
436 WESTMONT DRIVE
436 WESTMONT DRIVE
436 WESTMONT DRIVE
436 WESTMONT DRIVE
436 WESTMONT DRIVE
436 WESTMONT DRIVE
436 WESTMONT DRIVE
436 WESTMONT DRIVE
436 WESTMONT DRIVE
436 WESTMONT DRIVE
436 WESTMONT DRIVE
436 WESTMONT DRIVE
436 WESTMONT DRIVE
436 WESTMONT DRIVE
436 WESTMONT DRIVE
436 WESTMONT DRIVE
436 WESTMONT DRIVE
Sold

436 WESTMONT DRIVE

436 Westmont Dr, Darby, PA 19023

$226,000
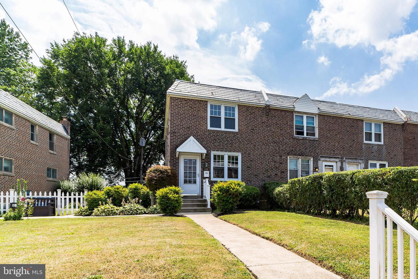
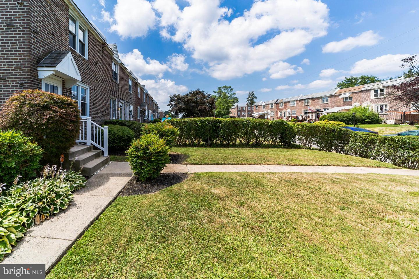
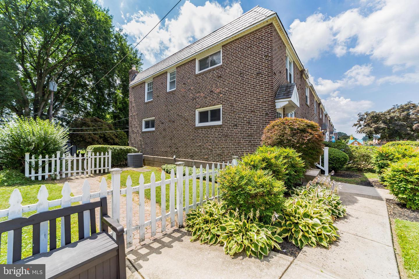
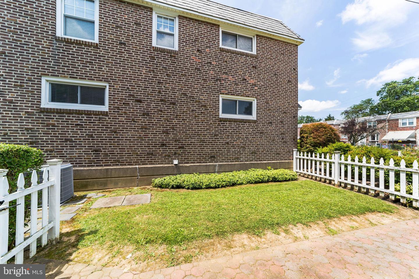
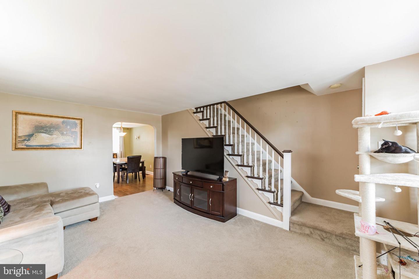
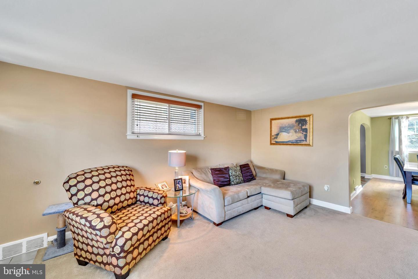
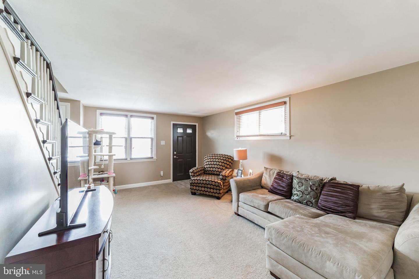
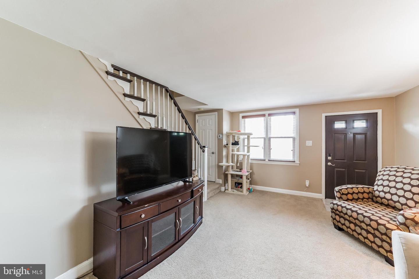
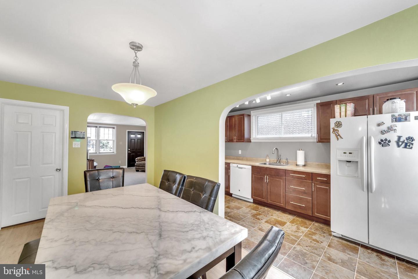
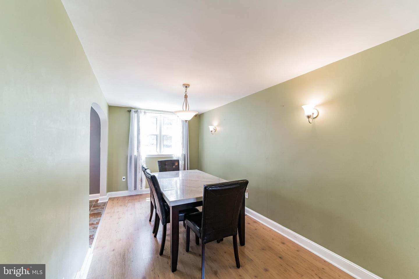
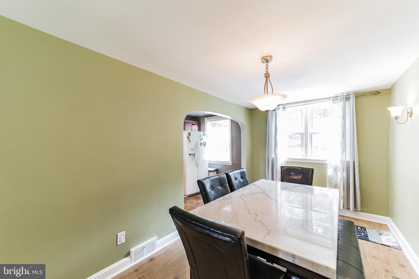
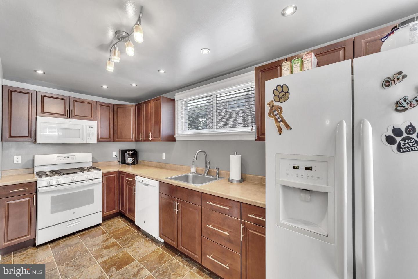
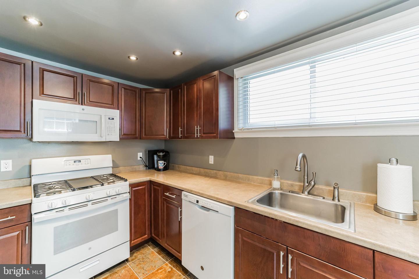
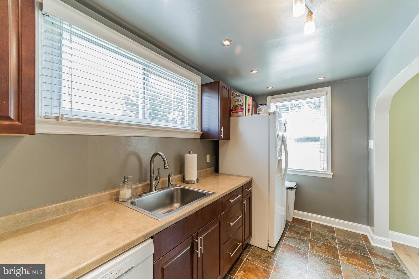
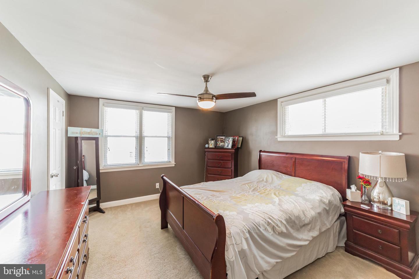
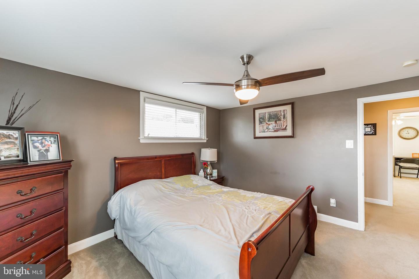
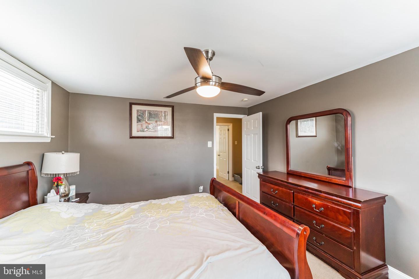
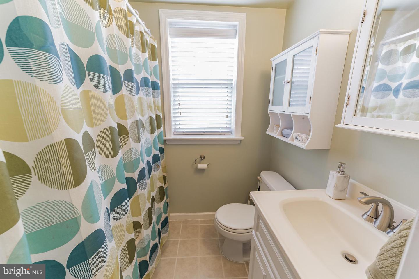
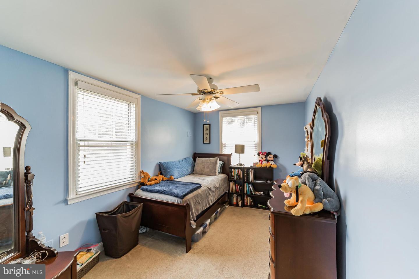
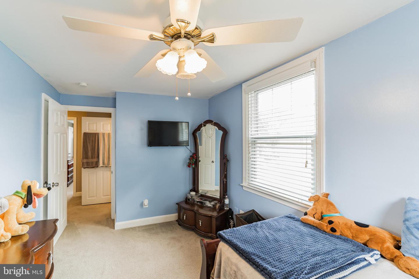
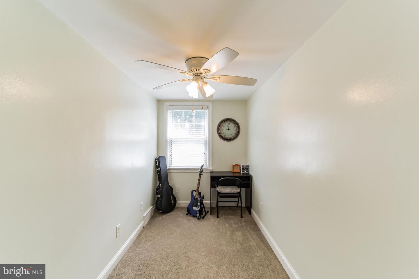
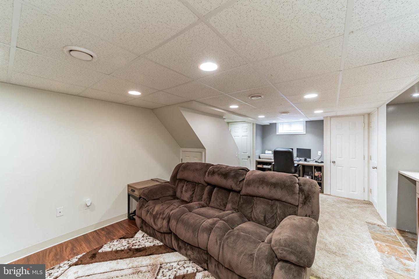
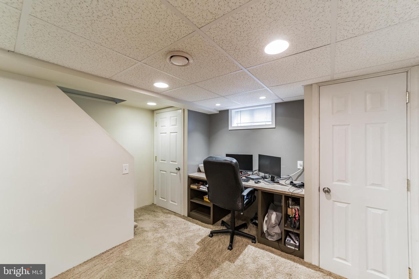
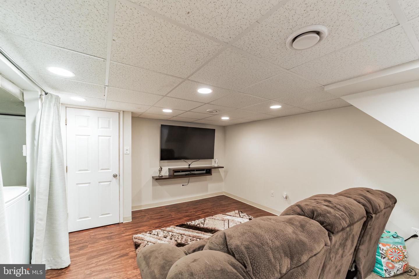
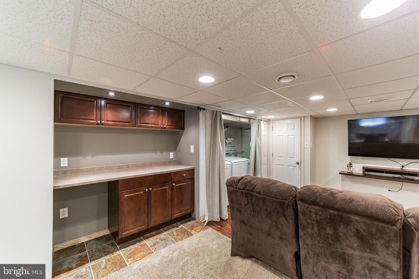
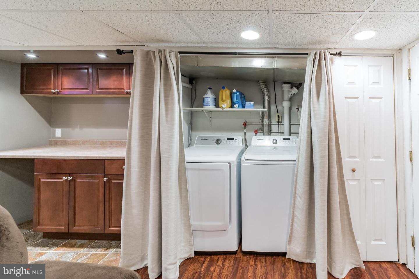
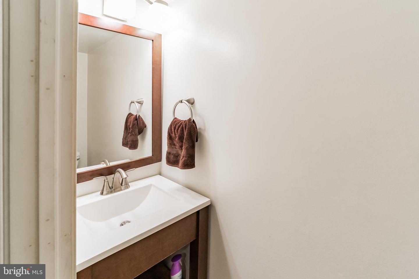
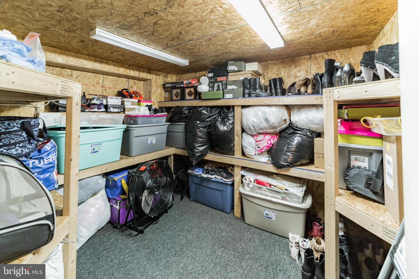
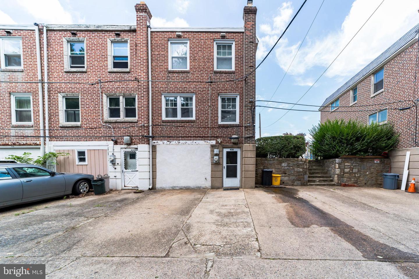
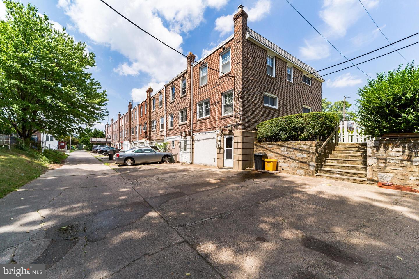
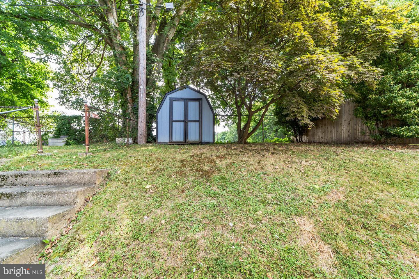
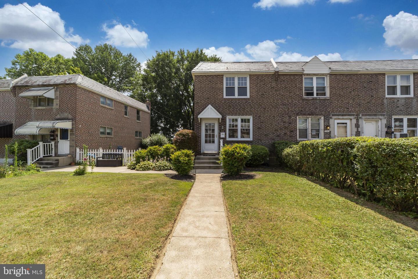
Your dream home with a white picket fence awaits! Welcome to this delectable end unit situated in the city of Collingdale. The pride of ownership shows through every inch of this property and it's as clean as a whistle! As you walk up, you'll notice the private yard to the left that is prefect for your summer outdoor gatherings. Inside you have a nice size living room with neutral paint color and carpet that looks brand new. The living room leads you to the formal dining room with modern chandelier and complementing wall sconces. Just off the dining room is an updated kitchen with chocolate cabinetry, recessed lighting, immaculate countertops and appliances. The second floor has a large primary bedroom with a nice sized closet as well as two additional bedrooms. The full bath on this level has tile flooring and updated fixtures. And last but not least, you have a finished basement space with a half bath that makes it an ideal family room perfect for entertaining. There is also built-in cabinetry that can transition into the perfect dry bar with mini/wine fridge. Completing the space is hidden laundry and an unfinished space that allows for plenty of storage. The basement also has a convenient walk out that leads to outdoor parking, rear driveway and yard area with a shed for storage. There is absolutely NOTHING you have to do but to move in! Close to shopping & transportation, minutes to Philly airport, major highways, schools & parks. Reserve your appointment today!

3
beds

2
baths

1,120 Sq.Ft. LIVING AREA

3,920 Sq.Ft. lot

Christopher Whitaker

Christopher Whitaker

Features & Amenities

Interior

  • total bedrooms3
  • Total bathrooms2
  • full bathroom1
  • half bathroom1
  • APPLIANCES Dishwasher, Dryer, Refrigerator, Microwave, Gas Oven, Gas Range, Washer

Area & Lot

  • Status Sold
  • Living Area1,120 Sq.Ft.
  • Lot Area3,920 Sq.Ft.
  • MLS® IDPADE2032048
  • TypeTownhouse
  • YEAR BUILT1949
  • Architecture StylesTraditional
  • School DistrictSOUTHEAST DELCO

Exterior

  • STORIES2
  • water SourcePublic
  • parkingOff Street, On Street
  • HEAT TYPEForced Air, Natural Gas
  • AIR CONDITIONINGCentral Air, Ceiling Fan(s)
  • sewerPublic Sewer

Financial

  • Sales Price$226,000
  • Real Estate Tax $3,951/yr

Work With Christopher

I'll work diligently to ensure you accomplish your goals whether that is buying your first home, investing in real estate, or selling your home while providing you with outstanding client service.